Property photo 1
Property photo 2
Property photo 3
Property photo 4
Property photo 5
4 Beds
2 Baths
1,608 sqft

$699,995

64 Skylark Drive, Holtsville NY, 11742

Price per sqft$435.32
Built in1966
Property size1,608 sqft
Property typeResidential
Courtesy of Douglas Elliman Real Estate, Debbie Kopack CBR Listing Contact: 516-795-3456

Overview

Active

Listed Oct 6, 2026

Updated 9h ago

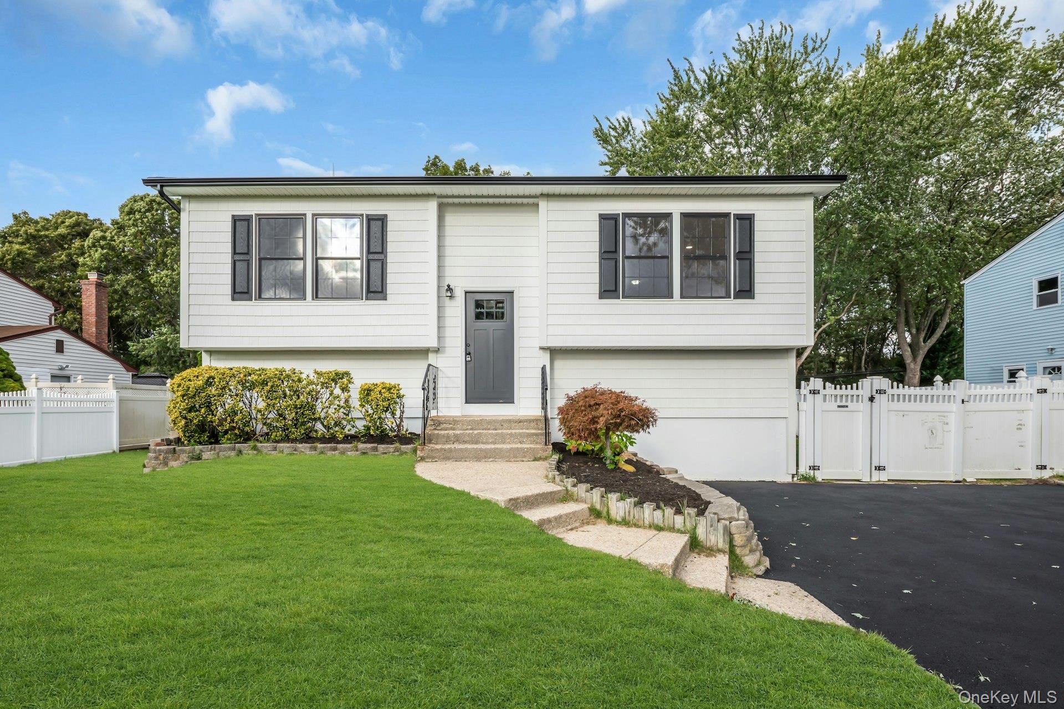
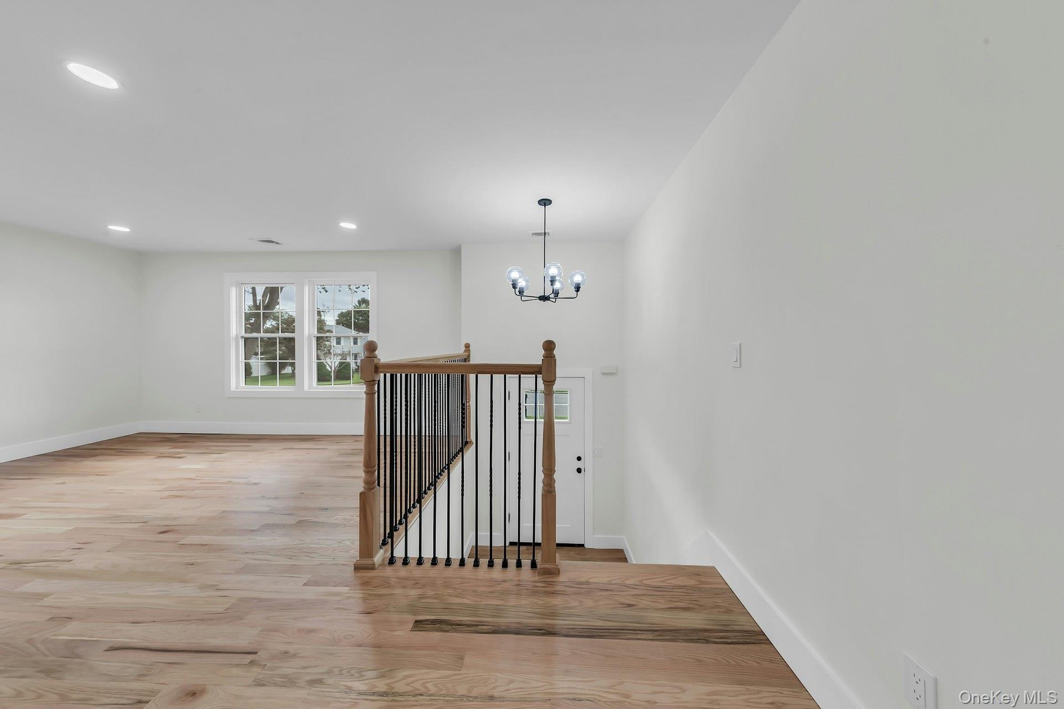
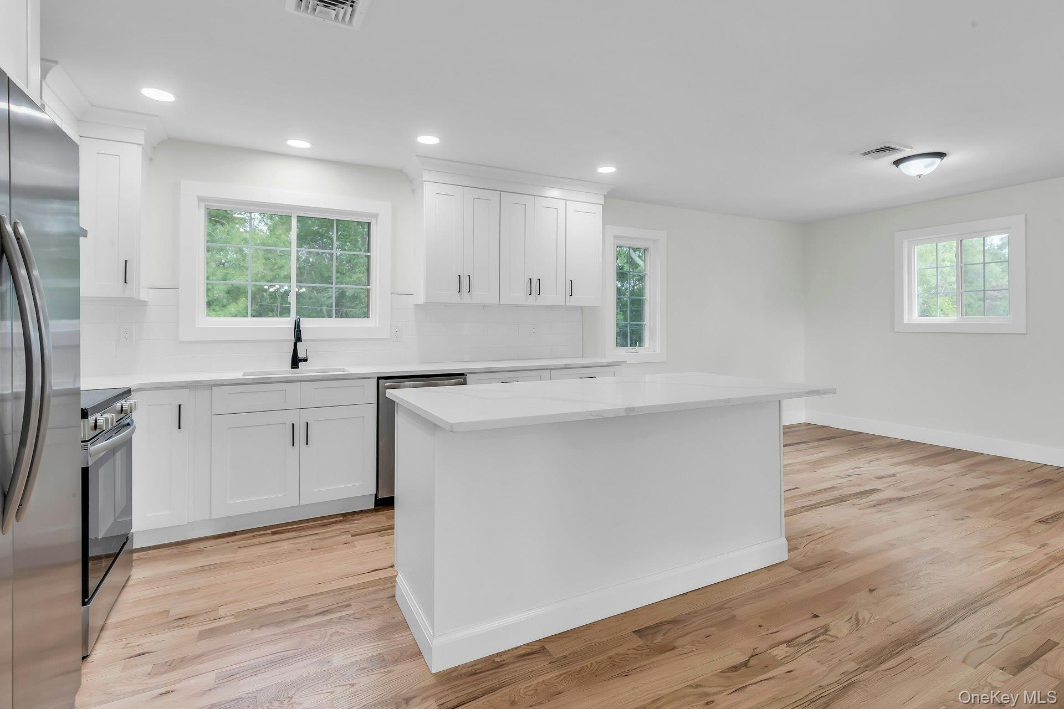
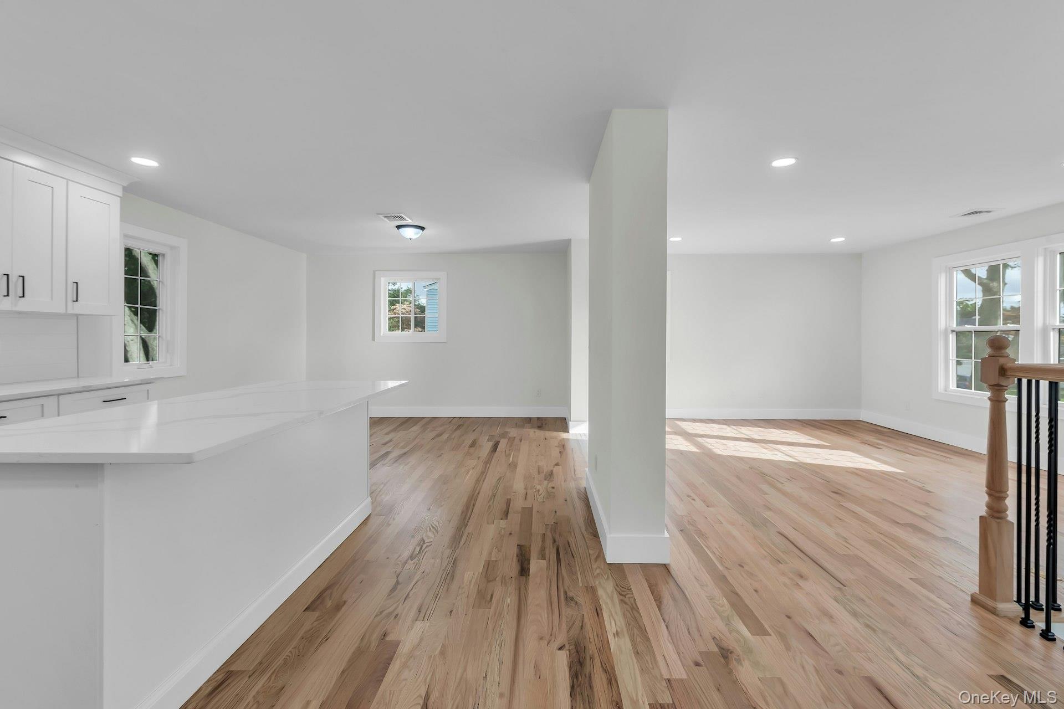
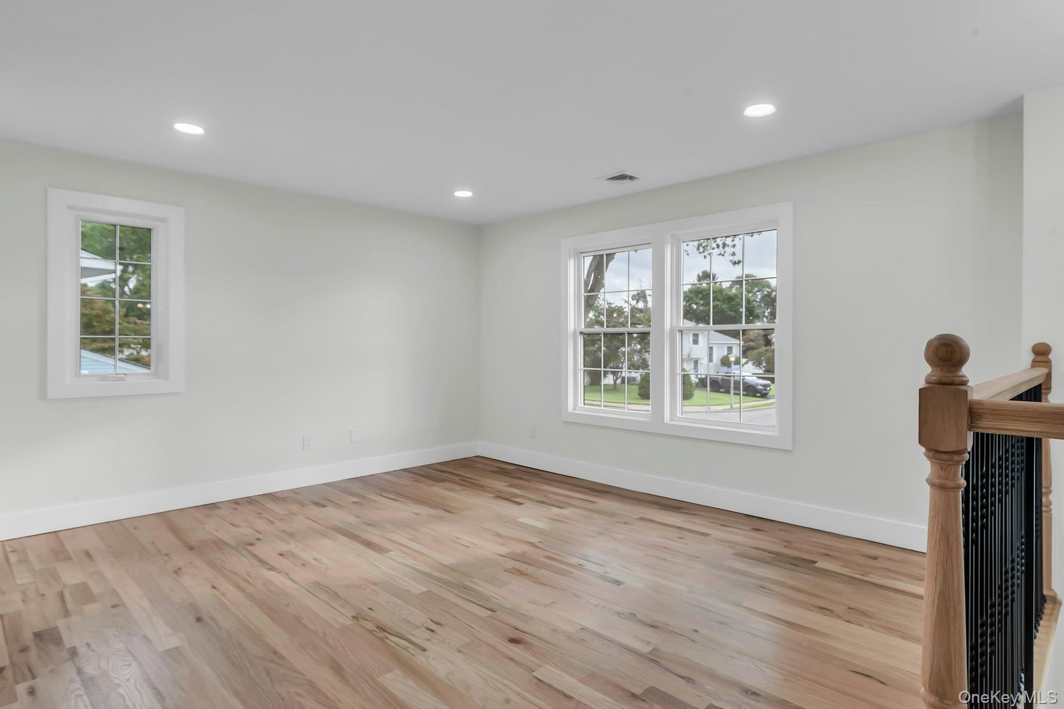
HONEY, STOP THE CAR!!!! Completely rebuilt in 2026, this stunning, move-in-ready Hi-Ranch is perfectly situated mid-block in Holtsville within the desirable Sachem School District! Offering an ideal layout for mother-daughter living space on an oversized property, this home has been beautifully transformed with extensive modern upgrades, including new windows, doors, siding, roof, insulation, and electrical systems. Enjoy year-round comfort and energy efficiency with a **NEW Bosch 5-ton high-efficiency electric heat pump HVAC system**, featuring **2-zone heating and cooling, approximately 16 SEER cooling efficiency, and integrated central air conditioning**. This advanced system provides both heating and cooling for comfortable living throughout the seasons. Step inside to discover a bright, open interior featuring beautiful hardwood floors and a gorgeous new white kitchen complete with stainless steel appliances, quartz countertops, and a center island that flows seamlessly into the spacious living and dining areas. The thoughtfully designed layout offers **4 bedrooms—2 upstairs and 2 downstairs—along with 2 brand-new bathrooms** and convenient washer/dryer hookups in the lower-level utility closet. Outside, enjoy an oversized backyard with a cement patio, perfect for summer BBQs, entertaining, or simply relaxing in your own outdoor retreat. As a Town of Islip resident, enjoy access to Town parks and recreational amenities, along with resident parking permit options at nearby Long Island MacArthur Airport. **Everything is NEW, beautifully finished, and ready for you! Just unpack, move right in, and start enjoying your dream home!**

$4,657/mo

Est. mortgage payment based on a $699,995 home price.

All estimates are provided by Luxury Presence for informational purposes only. Actual amounts may vary.

Additional information

MLS® ID
1059357

Interior Features

Bedrooms
4
Bathrooms
2
Cooling
Yes
Heating
Yes
Basement
No

Exterior Features

Lot Size
0.25 Acres

Other Property Details

Taxes
$9,913
Tax Frequency
Annually
55+/Senior Community
No

Listings courtesy of OneKey MLS as distributed by MLS GRID

All information deemed reliable but not guaranteed and should be independently verified. All properties are subject to prior sale, change or withdrawal. Neither listing broker(s) nor Jamie Marcantonio shall be responsible for any typographical errors, misinformation, misprints and shall be held totally harmless. Properties displayed may be listed or sold by various participants in the MLS.

Based on information submitted to the MLS GRID as of 2:49 AM UTC on 10/30/2026. All data is obtained from various sources and may not have been verified by broker or MLS GRID. Supplied Open House Information is subject to change without notice. All information should be independently reviewed and verified for accuracy. Properties may or may not be listed by the office/agent presenting the information.

©2026
OneKey MLS. All rights reserved.

DMCA Notice


Powered by Luxury Presence