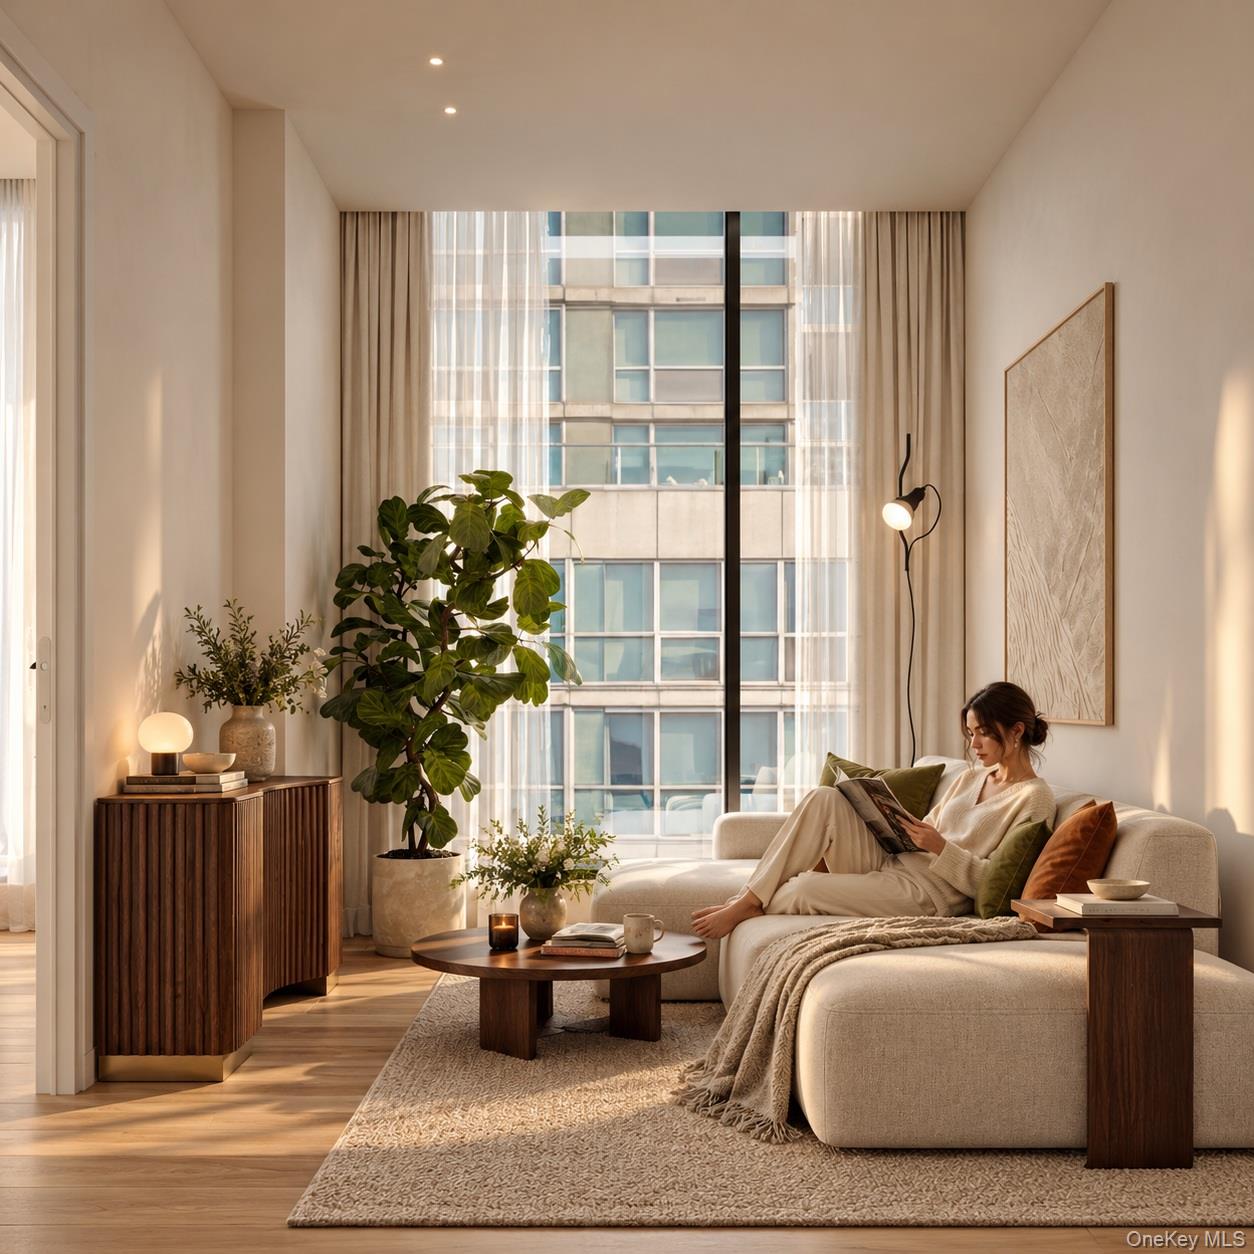
Property photo 1
Property photo 2
Property photo 3
Property photo 4
Property photo 5
1 Bed
1 Bath
600 sqft

$899,000

25-08 43rd Avenue Unit: 2A, Long Island City NY, 11101

Price per sqft$1,498.33
Built in2026
Property size600 sqft
Property typeCondominium

Policies

Pets Allowed
Yes
Courtesy of B Square Realty, Li Li Listing Contact: 646-889-9988

Overview

Active

Listed Oct 28, 2026

Updated 21h ago

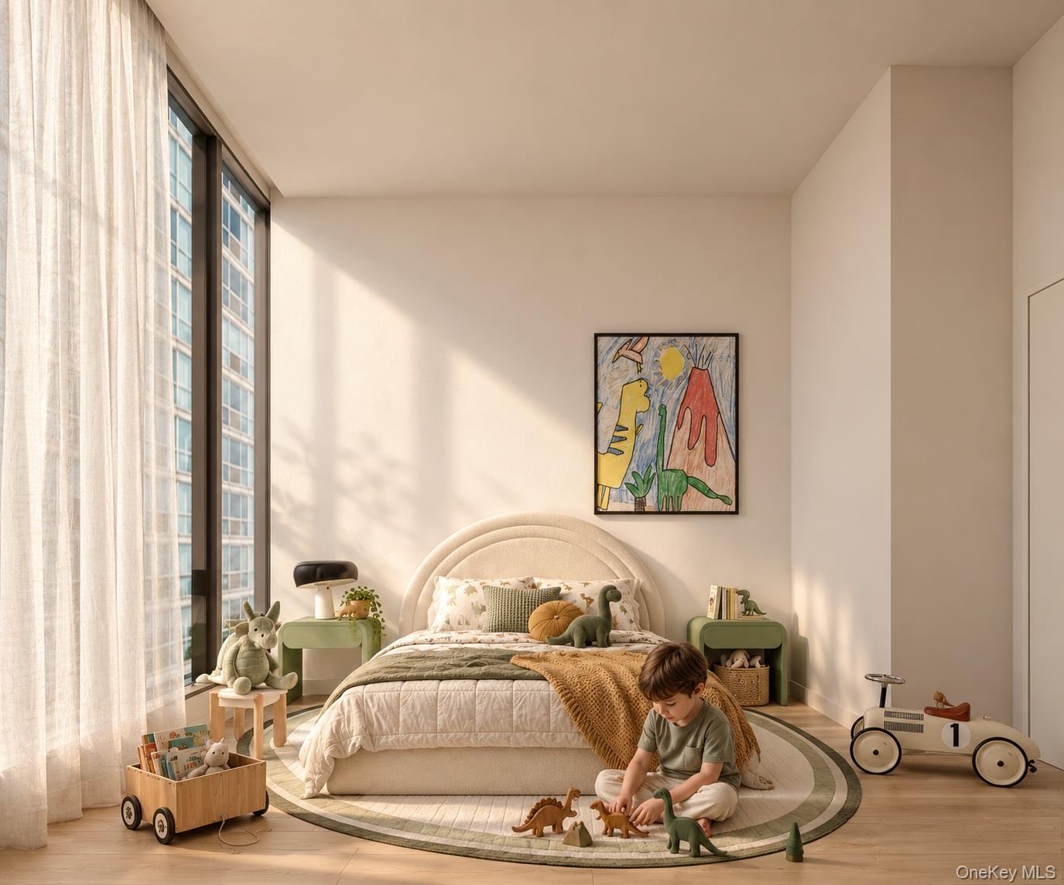
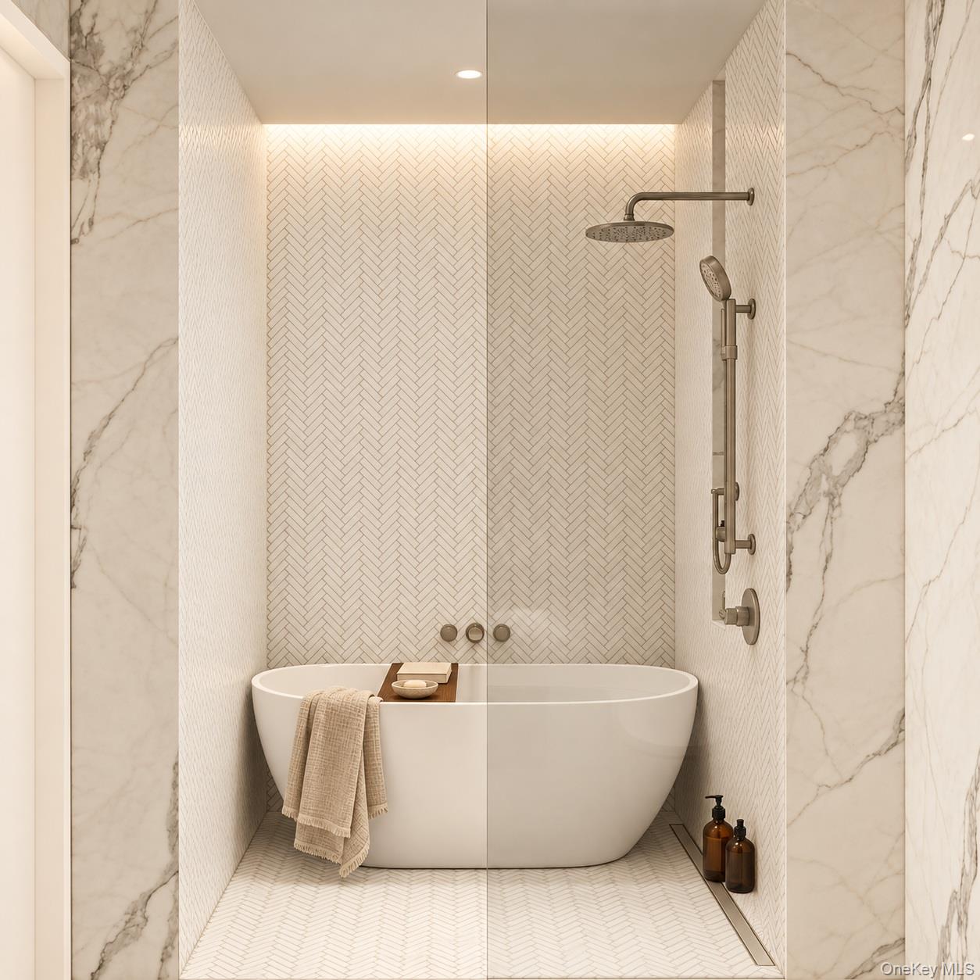
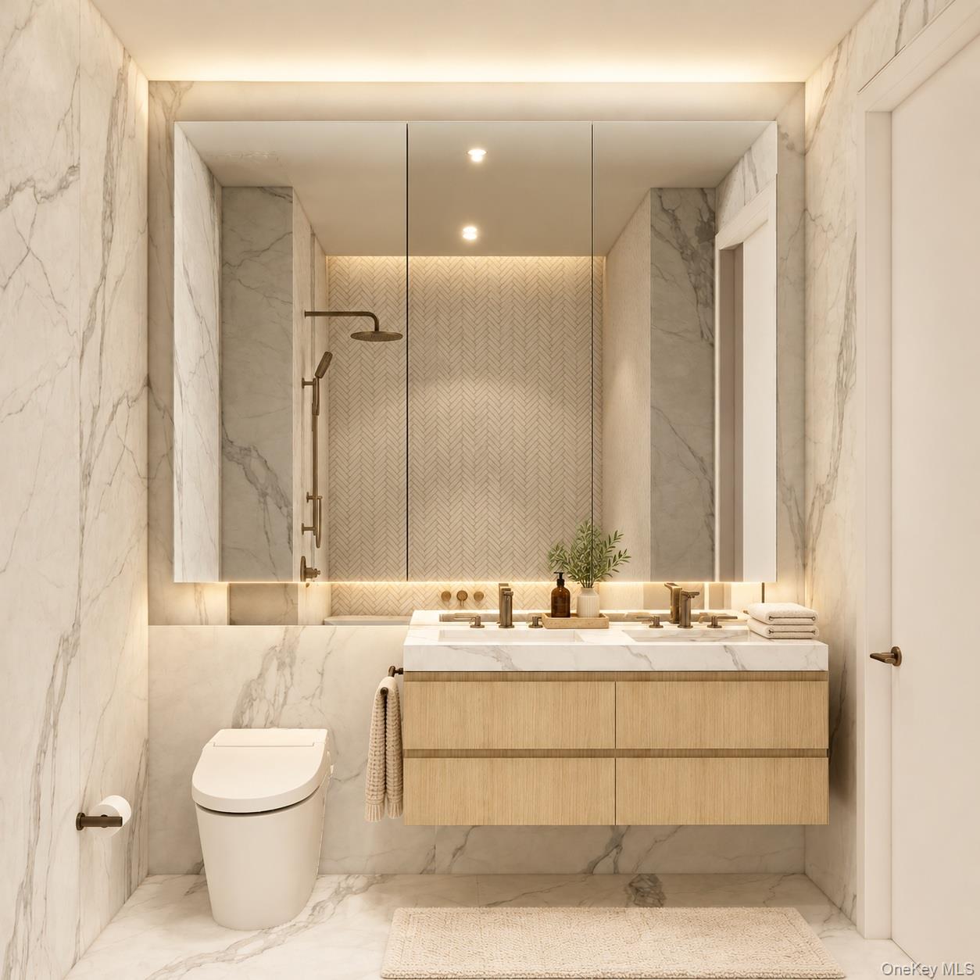
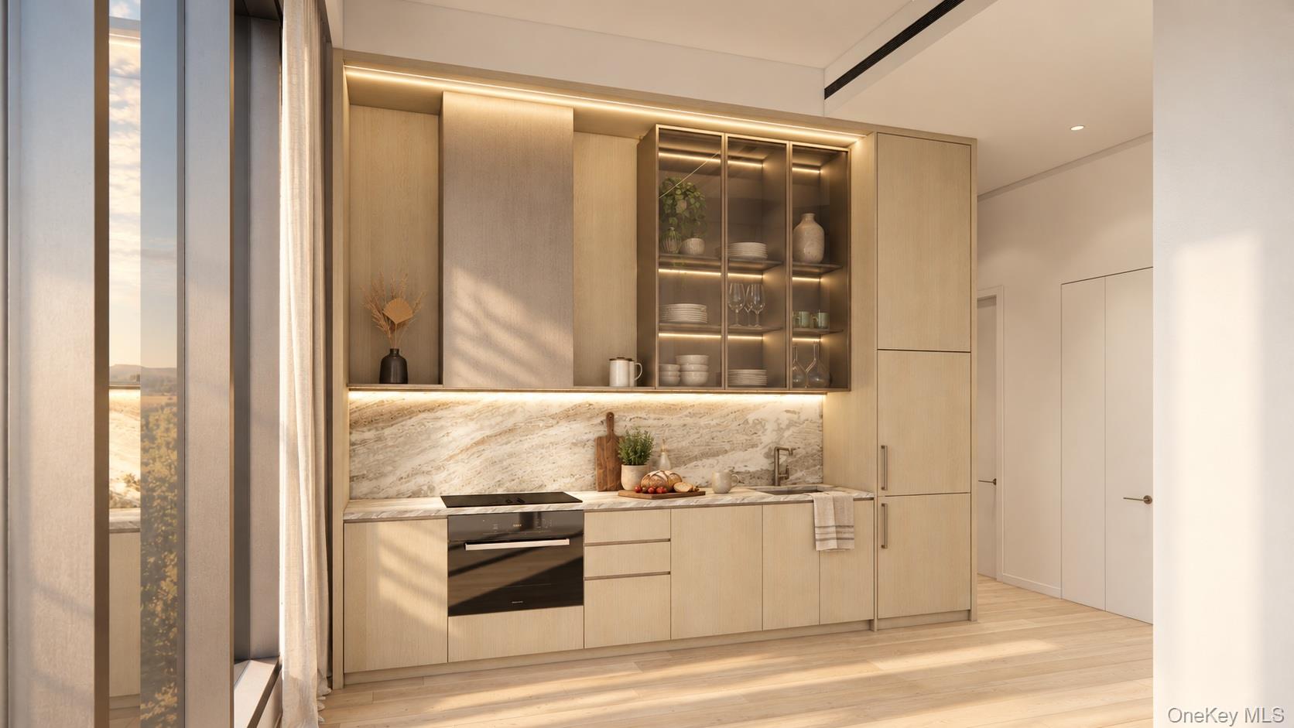
The Icon — Newest Development in LIC Residence 2A is a thoughtfully designed 1-bedroom, 1-bathroom condominium offering approximately 600 SF of interior living space at The Icon in Long Island City. Featuring northeast and northwest exposures, approximately 11-foot ceilings, wide-plank oak flooring, warm wood finishes, refined stone details, and smart-lock keyless entry, the residence combines contemporary design with a comfortable and functional layout. The modern kitchen features marble countertops, custom LED-lit wood cabinetry, a fully vented range hood, and built-in Bosch appliances, including an induction cooktop, oven, refrigerator, and dishwasher. A Bosch stacked washer and dryer is conveniently located within the residence. The bathroom is appointed with Kohler fixtures, radiant-heated flooring, oversized porcelain tile, and a custom mirrored vanity. Set within a boutique condominium of just 39 residences, The Icon offers an outdoor recreation area, fitness center, resident lounge, bicycle storage, and a Latch virtual doorman system, providing a balance of privacy and convenience. Ideally located in Long Island City, surrounded by restaurants, cafe, shopping, and everyday essentials, with convenient access to the E, G, M, R, N, W, and 7 subway lines connecting Manhattan, Queens, and Brooklyn. The complete offering terms are in an Offering Plan available from Sponsor. File No. CD250223. Sponsor: Central Realty LIC, LLC, 142-22 37th Avenue, 5th Floor, Flushing, New York 11354. Equal Housing Opportunity.

$5,981/mo

Est. mortgage payment based on a $899,000 home price.

All estimates are provided by Luxury Presence for informational purposes only. Actual amounts may vary.

Additional information

MLS® ID
1067923

Interior Features

Bedrooms
1
Bathrooms
1
Cooling
Yes
Heating
Yes
Basement
No

Other Property Details

Taxes
$5,768
Tax Frequency
Annually
Association Fee Frequency
Monthly

Listings courtesy of OneKey MLS as distributed by MLS GRID

All information deemed reliable but not guaranteed and should be independently verified. All properties are subject to prior sale, change or withdrawal. Neither listing broker(s) nor Jamie Marcantonio shall be responsible for any typographical errors, misinformation, misprints and shall be held totally harmless. Properties displayed may be listed or sold by various participants in the MLS.

Based on information submitted to the MLS GRID as of 2:49 AM UTC on 10/30/2026. All data is obtained from various sources and may not have been verified by broker or MLS GRID. Supplied Open House Information is subject to change without notice. All information should be independently reviewed and verified for accuracy. Properties may or may not be listed by the office/agent presenting the information.

©2026
OneKey MLS. All rights reserved.

DMCA Notice


Powered by Luxury Presence